Erinvale
← All projects

Erinvale

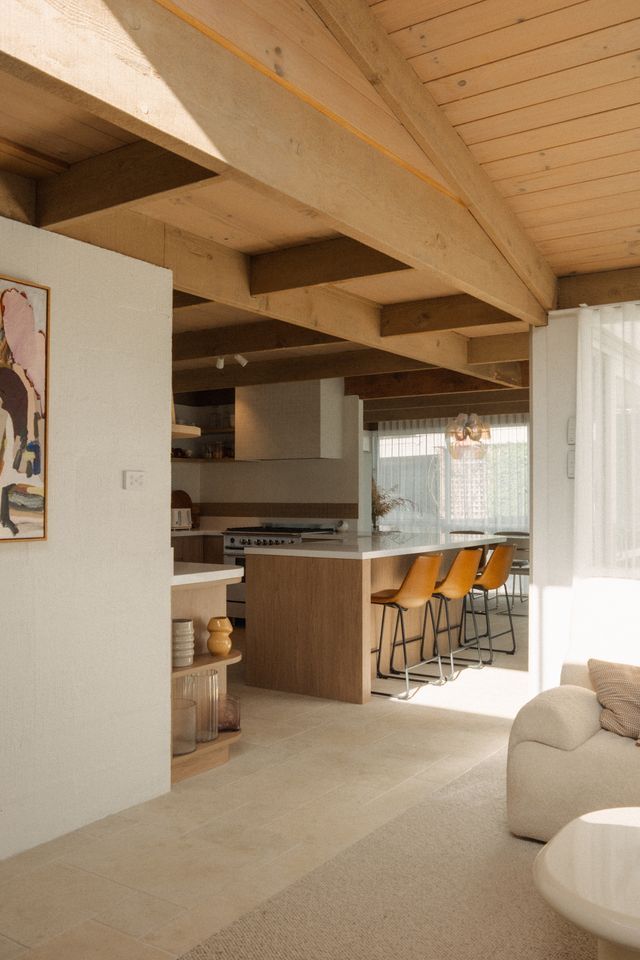
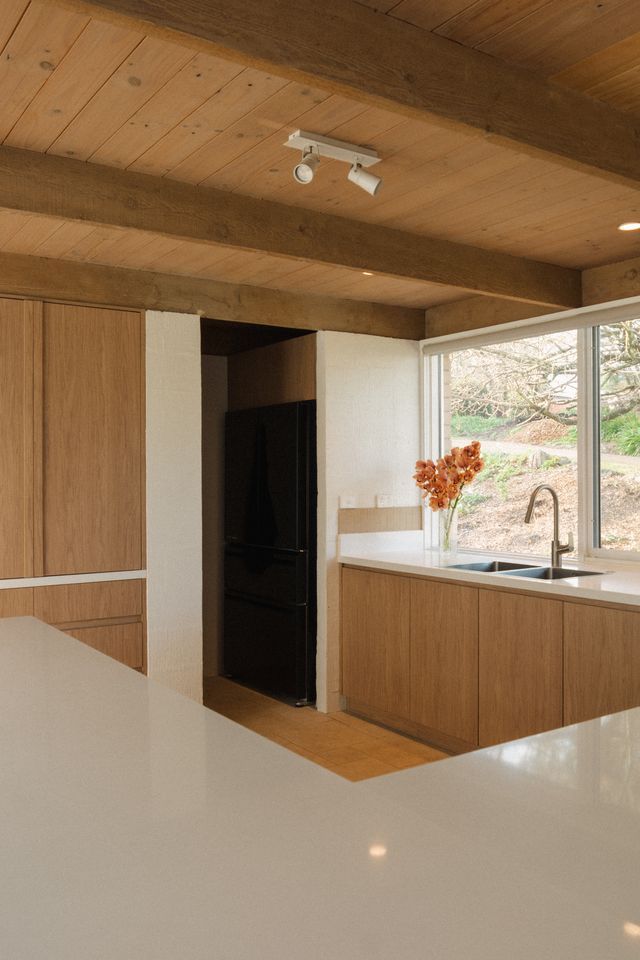
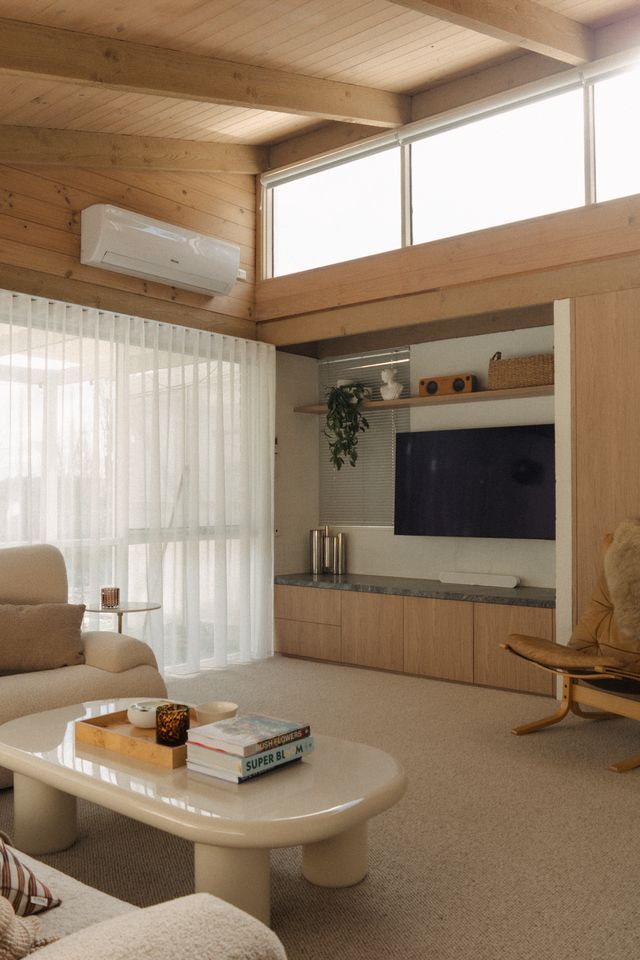
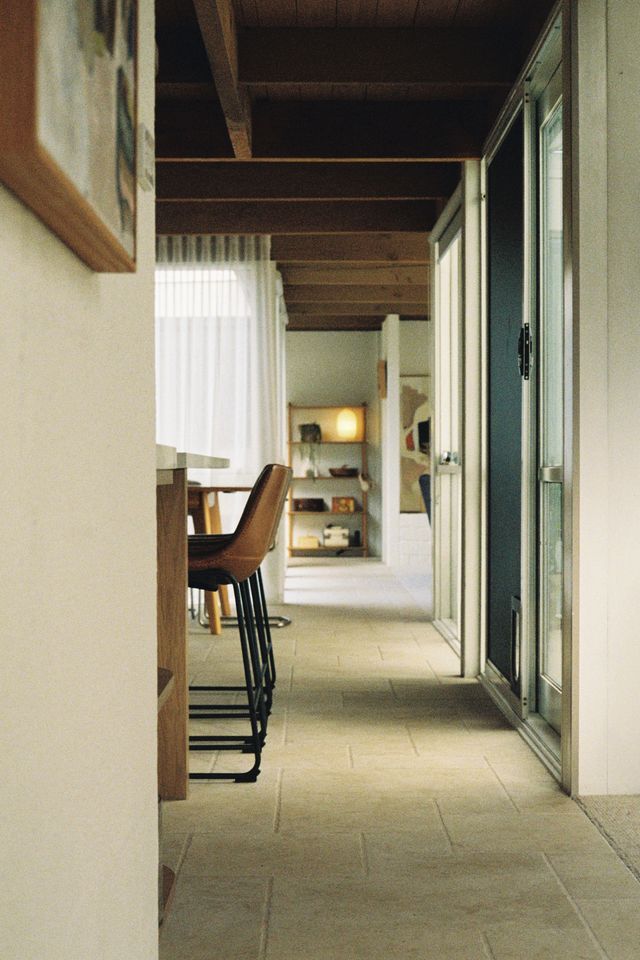
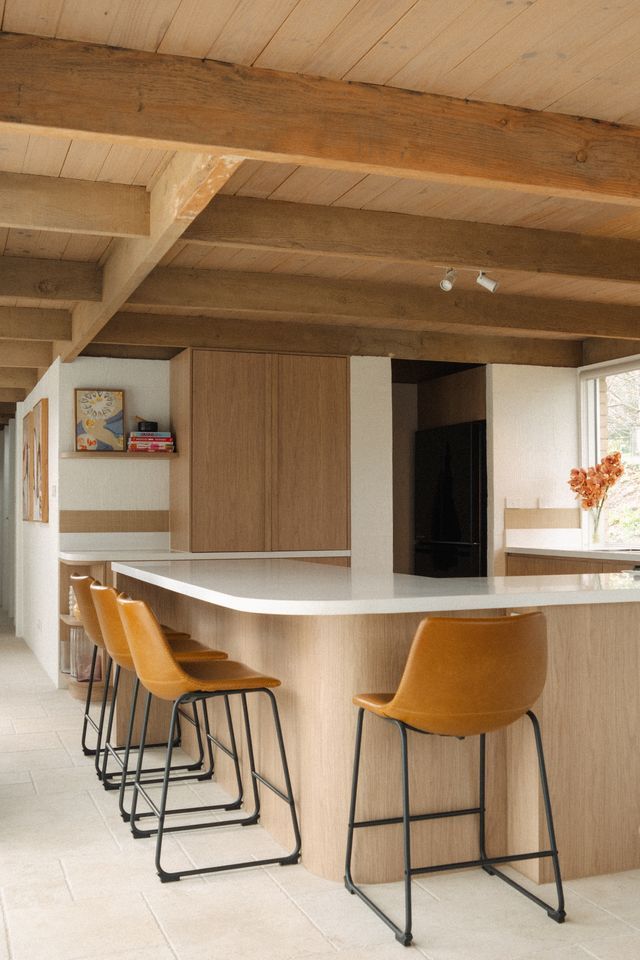
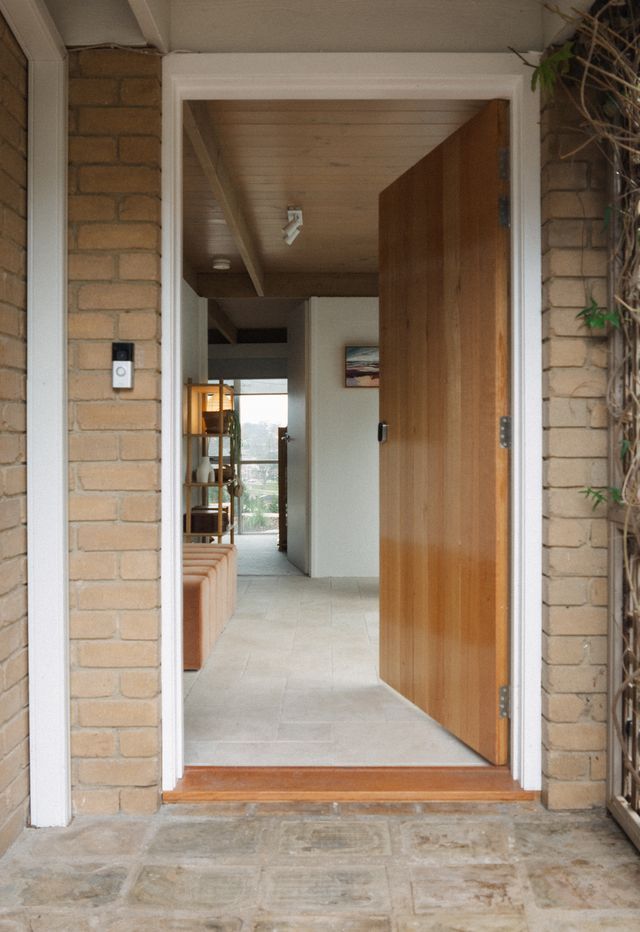
A mid-century house in Gisborne, worked on room by room. Raked timber ceilings and limestone floors were already there and stayed. What changed was everything that had worn out — the kitchen, the bathrooms, the floor the whole place sits on.

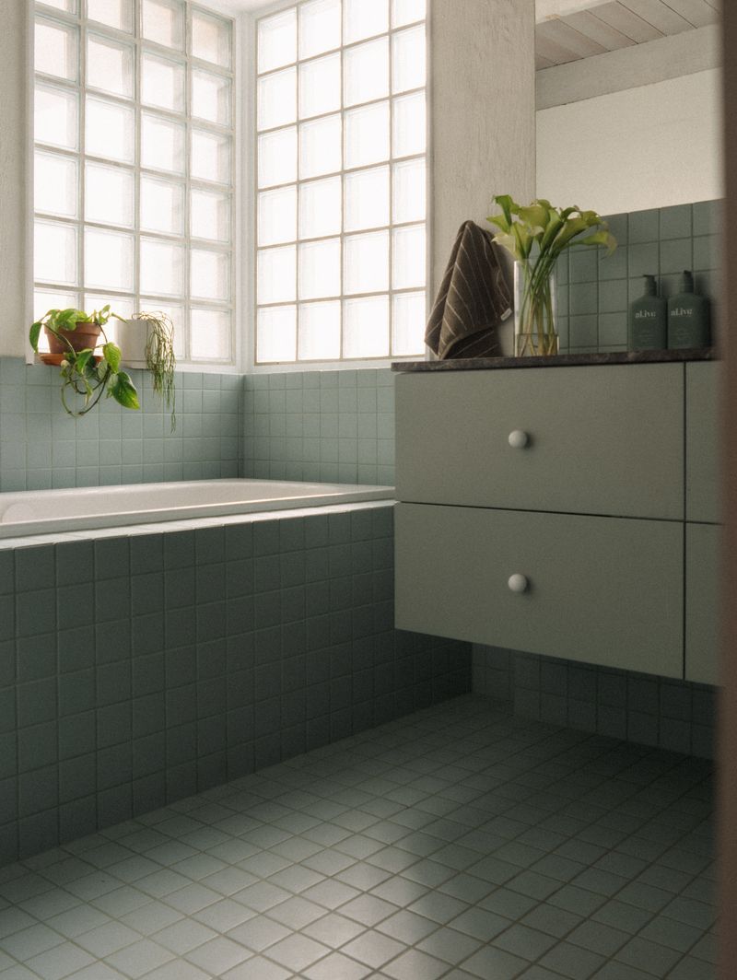
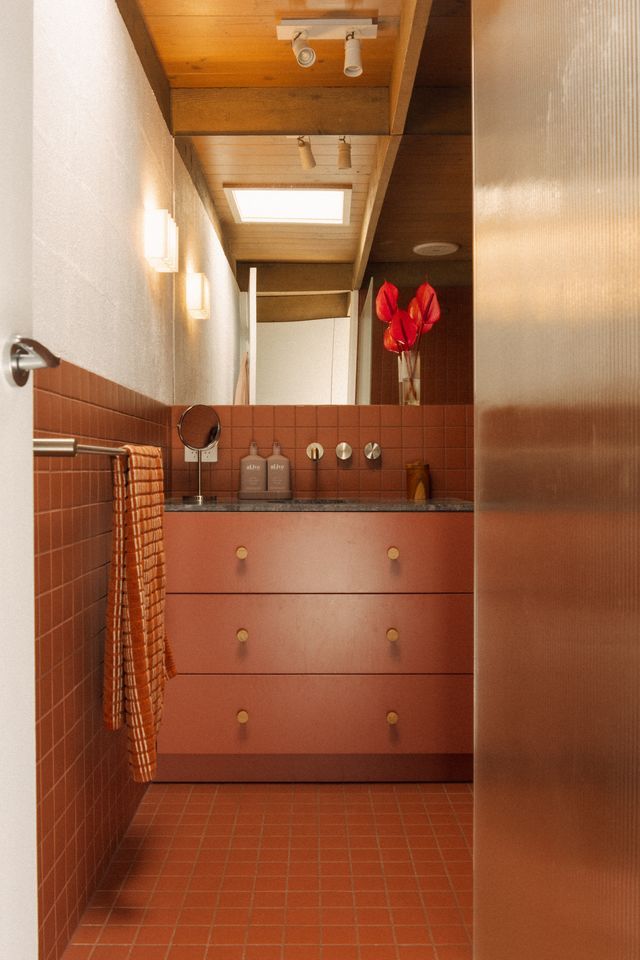
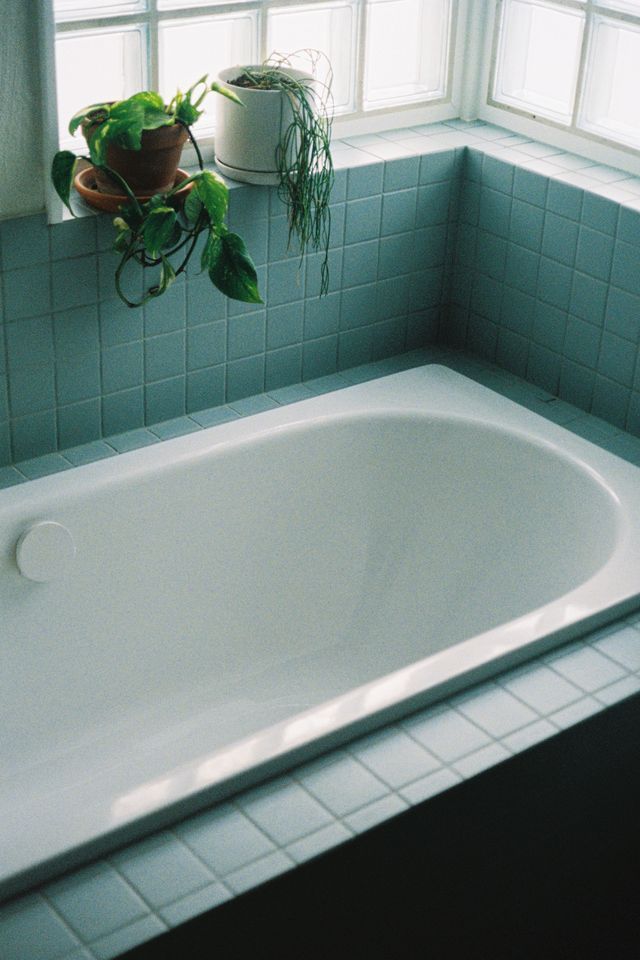
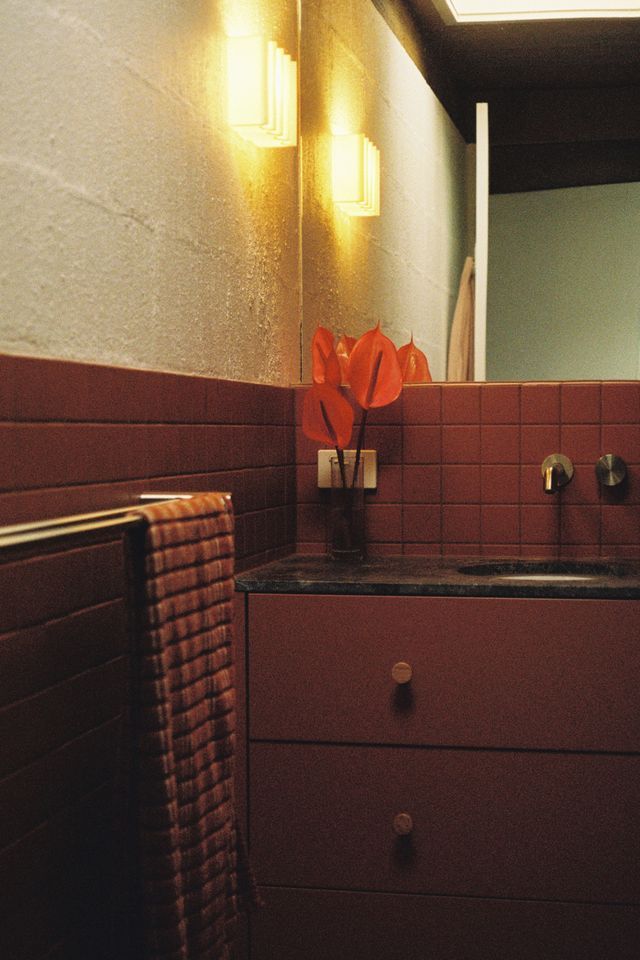
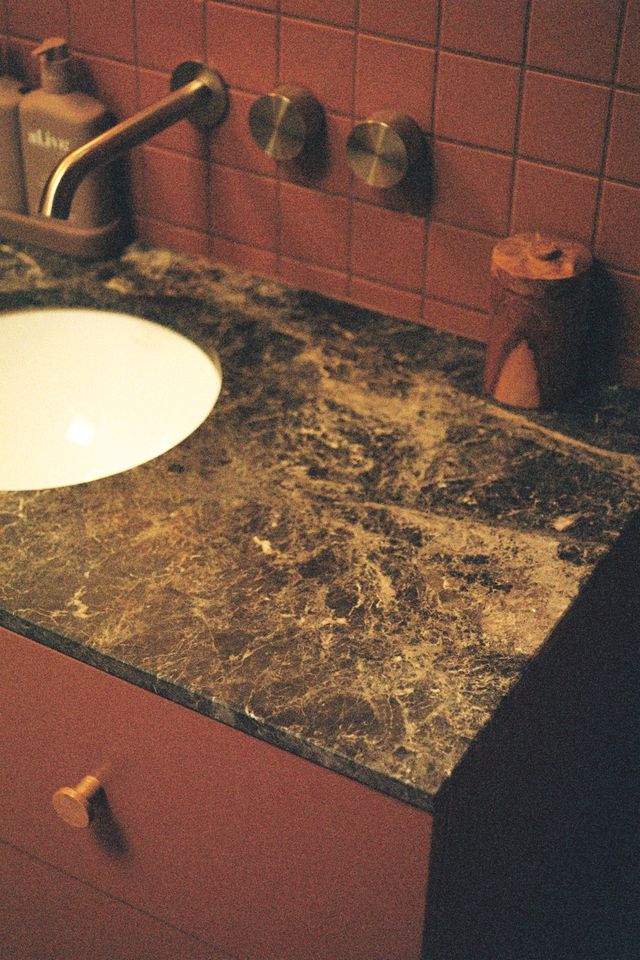
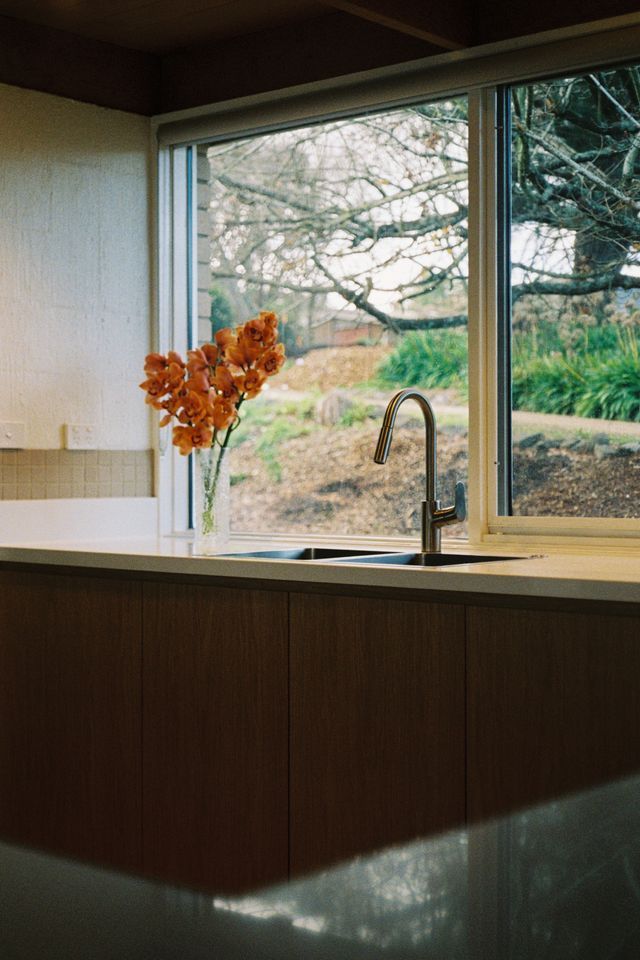
The colour was the client's call and we're glad they made it. A seafoam bathroom, a deep red powder room, timber joinery in the kitchen. Not the safe choice, and better for it.

Scope of work

  • Kitchen — timber joinery, benchtops, window to the garden
  • Main bathroom — tiling, vanity, bath and shower
  • Powder room — tiling, joinery, stone top
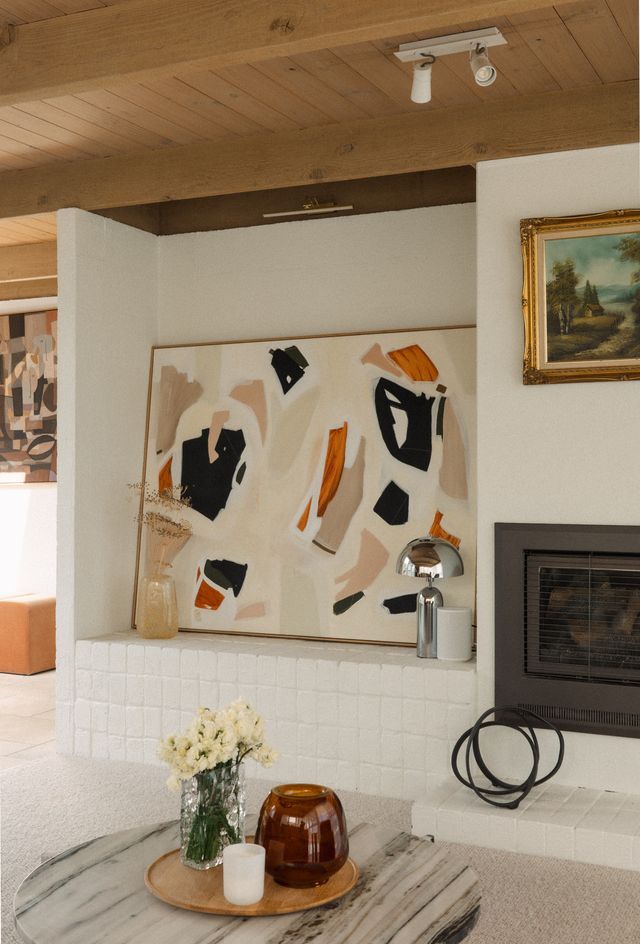
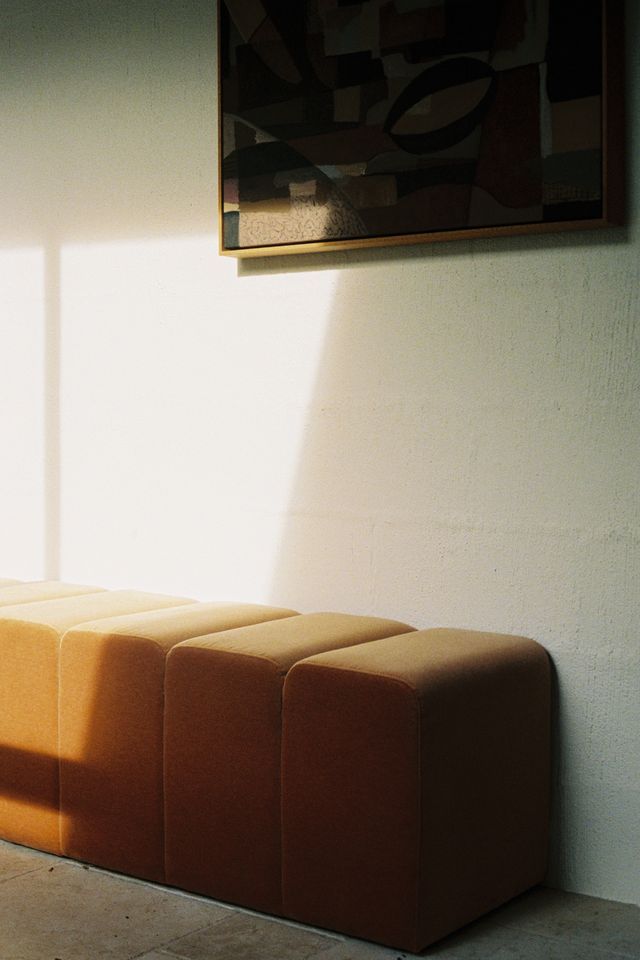
  • Living and hallway — limestone flooring, built-in nib and shelving
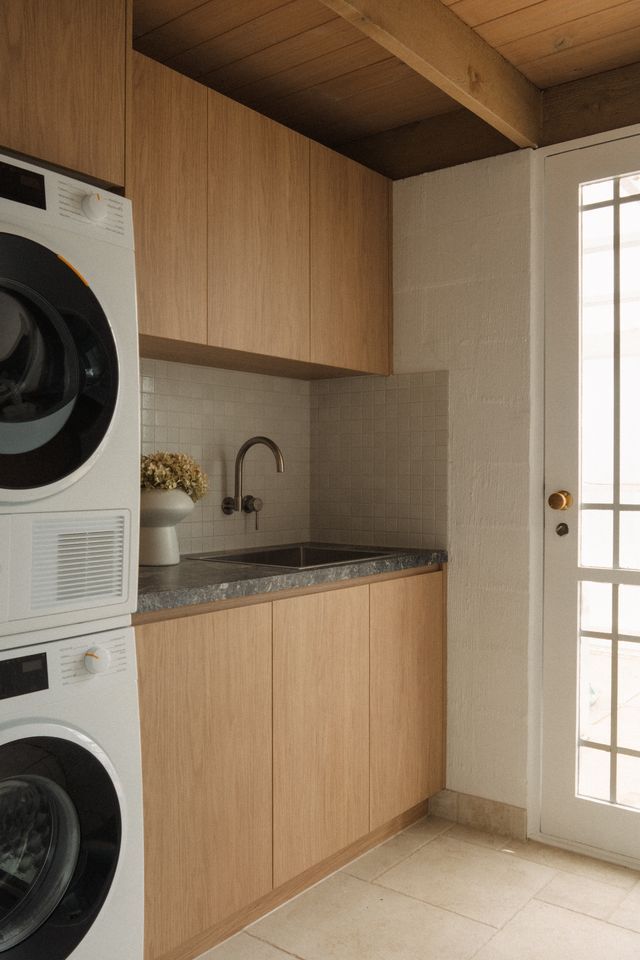
  • Laundry — joinery, stone benchtop, external door
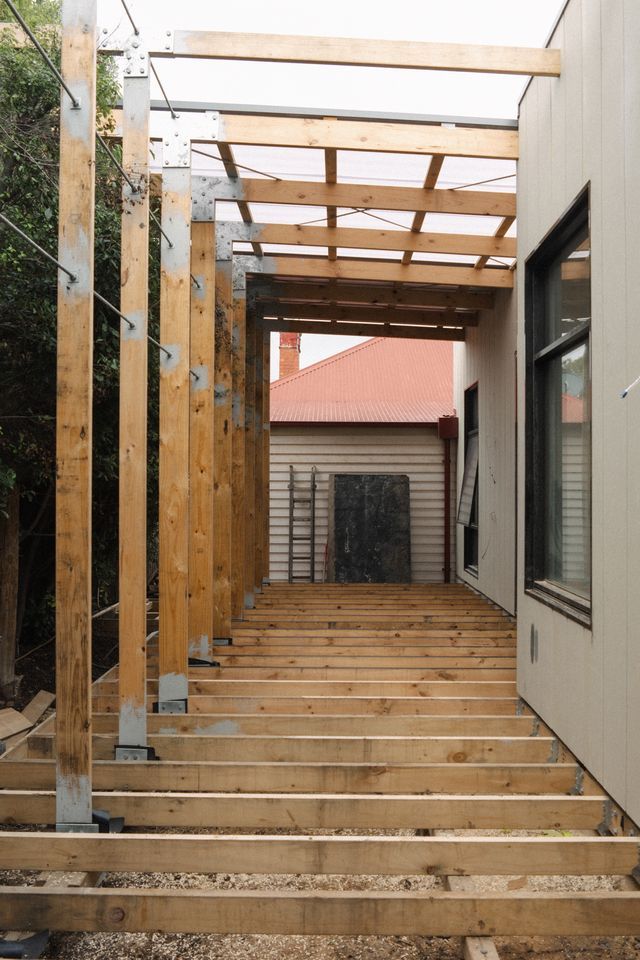
  • Decking and pergola — framing, posts and roofing
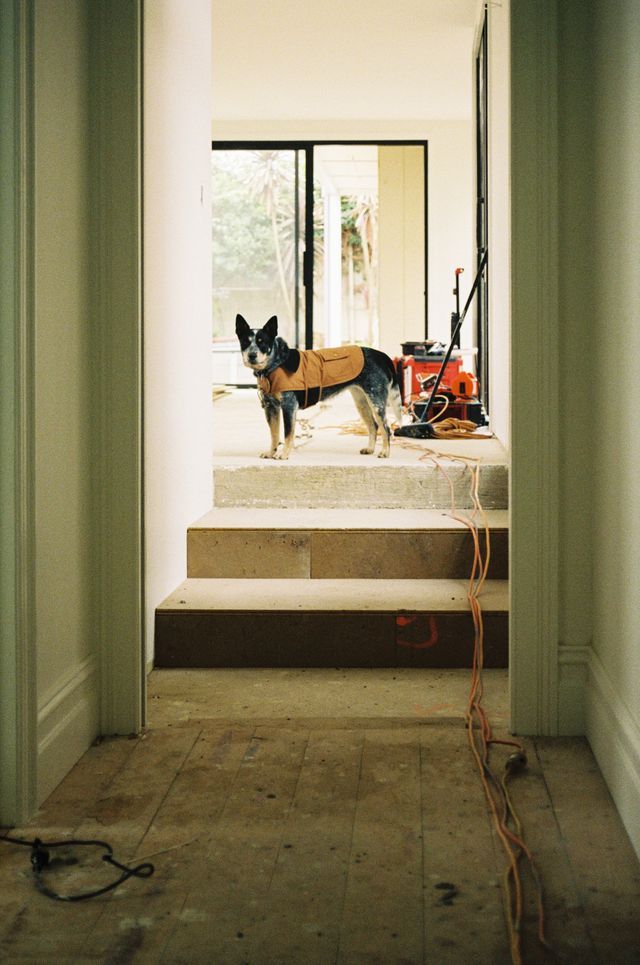
  • Carpentry throughout — making good around the original structure

Location

Gisborne, VIC

Type

Renovation
Erinvale photo 24
Erinvale photo 18
Erinvale photo 22
Erinvale photo 21
Erinvale photo 15
Erinvale photo 19
Erinvale photo 20
Erinvale photo 23
Erinvale photo 6
Erinvale photo 7
Erinvale photo 8
Erinvale photo 10
Erinvale photo 2
Erinvale photo 1
Erinvale photo 13
Erinvale photo 14
All projects Next project: Blyth →